
Loading
Loading
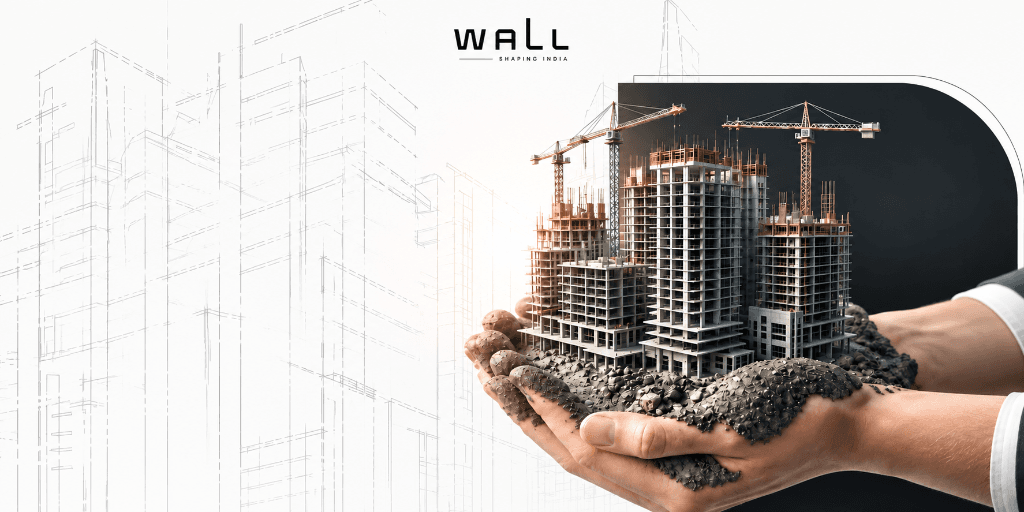
We deliver end-to-end construction solutions for homes, commercial projects, premium residential towers and luxury villas with world-class engineering and aesthetics.
We collaborate with builders to construct and sell their projects, providing complete execution, marketing, and sales support under a trusted and result-driven model.
Partner with us to unlock the maximum potential of your land. We handle planning, approvals, construction, and sales, while profits are shared.
We build your project ensuring complete ownership and full decision-making power for the landowner.
We offer secure, high-return real estate investment options where clients can invest in our upcoming projects with predictable growth.
We provide marketing and sales support for villas and apartments we build, allowing us to maintain full responsibility and consistency throughout the project.

We create exclusive Triplex residences that combine distinctive architecture, spacious multi-level living, and thoughtful planning. From design to construction and handover, the entire process is managed through one integrated system, with in-house architectural expertise, defined project stages, regular progress updates, and continued support—creating a smoother experience from the first plan to possession.
Our Triplex residences are designed for families who want more space, greater privacy, and a distinctive architectural identity. Across multiple levels, every residence is planned to create a natural separation between shared, family, and private spaces while maintaining a cohesive flow throughout the home.
At WALL, the journey begins by understanding the client's requirements and translating them into a considered design. Our in-house architects work closely with the execution process, creating better coordination between what is designed and what is built.
From the initial quotation and agreement through design, approvals, project preparation, construction, quality checks, inspection, and handover, every stage follows a defined process. Regular progress updates help clients stay informed throughout the development journey.
The result is a Triplex that brings together architectural character, functional planning, quality execution, and a more controlled ownership experience—with support continuing even after handover.

We create thoughtfully designed homes that bring together distinctive architecture, practical planning, and quality construction. With our in-house architects and a structured process from planning to handover, every home is developed with greater coordination, transparency, and attention to detail—giving homeowners a smoother experience and a residence truly designed around their lifestyle.
A home is more than a structure—it is a space shaped around the way you live. At WALL, we create thoughtfully designed houses that combine distinctive architecture, functional planning, quality construction, and refined detailing, while keeping the entire development process organised under one roof.
Our in-house architects work closely with the project requirements to translate your vision into a practical and well-designed home. From understanding your requirements and preparing the design to approvals, project preparation and construction, each stage follows a defined process rather than relying on disconnected teams.
We also maintain regular project updates and structured milestone-based progress, keeping homeowners informed about how their project is moving forward. From the initial quotation and agreement through construction, quality checks, final inspection and handover, the journey is clearly defined.
And our relationship does not simply end at handover—after-sales support continues for construction-related requirements.

We develop thoughtfully planned hotels that bring together distinctive architecture, functional spaces, and a refined guest experience. With in-house architectural expertise and a structured approach from planning to handover, we manage the development journey under one system—ensuring better coordination, consistent execution, and attention to the details that shape a memorable hospitality destination.
We develop hotels designed around both guest experience and operational functionality, bringing together distinctive architecture, thoughtful planning, quality construction, and refined detailing. Every project begins with understanding the vision and requirements, followed by a structured journey from planning and design to execution and handover.
With our in-house architects, design and execution remain closely connected, helping create spaces that are visually distinctive while being planned with functionality in mind. Rather than coordinating multiple disconnected teams, our integrated approach brings key stages of the development process together under one system.
A defined project process provides clarity at every stage—from quotation and agreement to design, approvals, construction, quality checks, inspection, and final handover. Regular progress updates and site supervision keep the project organised and the client informed throughout execution.
The result is a hotel developed with clear coordination, controlled execution, and attention to detail, creating a hospitality destination that is designed to perform as well as it looks.

We develop thoughtfully planned townships that bring together residential spaces, infrastructure, amenities, and a well-organised community environment. From planning and design to approvals, construction, quality checks, and handover, our integrated approach keeps the development process coordinated and transparent, creating well-planned destinations designed for comfortable, connected, and long-term living.
Our township developments are planned as complete residential environments rather than simply a collection of individual homes. We focus on creating a balanced combination of residential spaces, internal infrastructure, thoughtfully planned layouts, amenities, and community-oriented spaces, with the overall experience considered from the planning stage itself.
At WALL, the development journey is managed through an integrated system, bringing planning, design, approvals, construction, project management, and handover together under one roof. Our in-house architects help maintain a closer connection between the design vision and its execution.
Every project follows a defined process—from quotation and agreement through design and approval, project preparation, construction, progress monitoring, quality checks, final inspection, and handover. Regular updates keep clients informed as the development progresses.
The result is a coordinated, thoughtfully planned township environment where design, execution, and long-term usability come together to create a complete place to live.

We develop high-rise residences designed to stand out through distinctive architecture, thoughtfully planned homes, and elevated living experiences. From customer-focused layouts and wide balconies to differentiated amenities, Mivan + RCC construction, and an impressive 11 ft floor-to-floor height, every element is planned to create a high-rise that feels recognisable, refined, and purposefully designed.
Our high-rise developments are conceived as more than residential towers—they are designed to become distinctive landmarks within their surroundings. The focus is on combining a strong architectural identity with homes that respond to the practical requirements of modern families.
Our approach brings together larger, thoughtfully planned residences, wide balconies, servant rooms, powder rooms, utility balconies, and kitchen stores, creating homes where functionality is considered alongside design. Construction is planned around Mivan + RCC technology, while an 11 ft floor-to-floor height is incorporated to create a more spacious vertical experience.
The lifestyle extends beyond the apartment itself, with amenities planned across wellness, recreation, convenience, and everyday living—including swimming pools, gyms, tennis, jogging spaces, salon, laundry, EV charging, departmental store and more.
From a striking elevation to a grand 22 ft stilt floor, every element contributes to a strong sense of arrival and identity.
From architecture to after-sales, we bring every capability under one roof to deliver a seamless experience.
In-house architects create functional, aesthetic designs tailored to each project.
We integrate materials, finishes, and detailing for refined, cohesive spaces.
Organized execution with strict timelines, budgets, and quality control.
Smart home tech, sustainable materials, and modern building practices.
From first inquiry to after-sales support, we prioritize your journey.
We don't just build homes — we create thriving neighbourhoods.
Connect with our property experts today. We'll guide you through our portfolio and help you find exactly what you're looking for.
Get in Touch